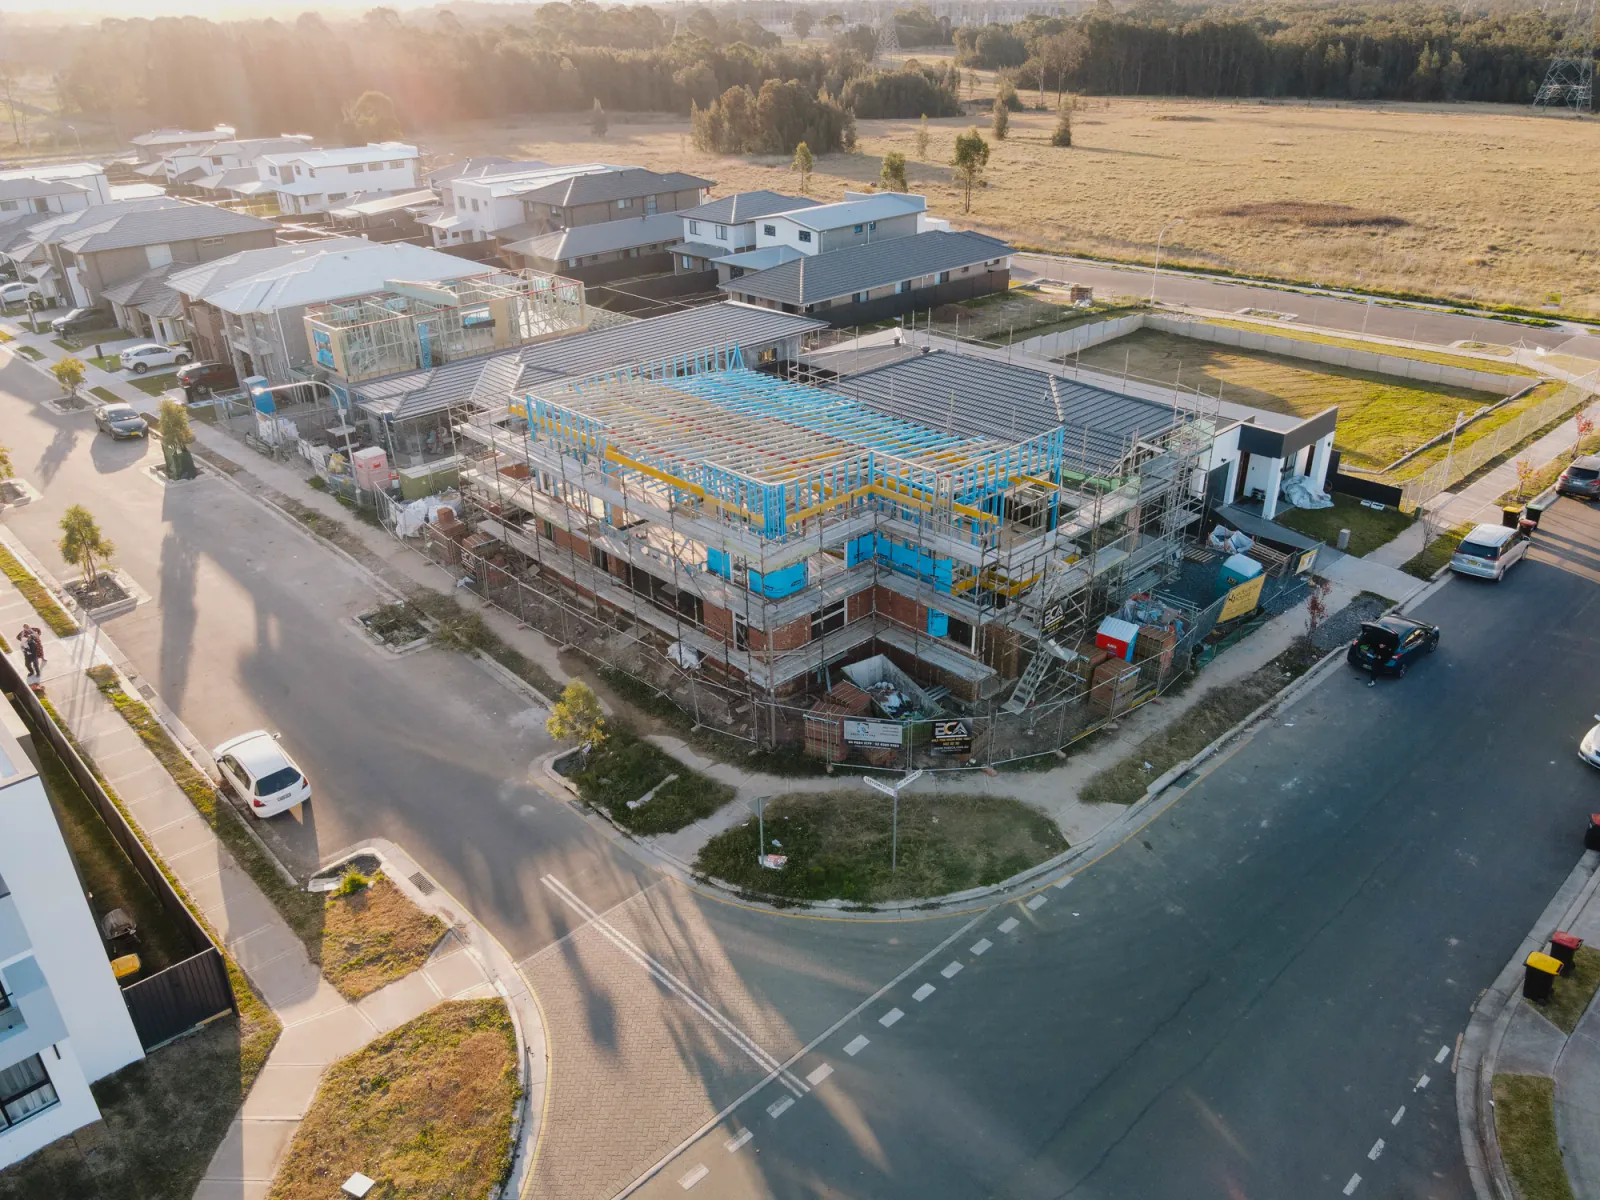
Crown Street / Build Advisory
A major residential build kept in full view.
Site context, structural progress and delivery decisions considered as one connected process.

Residential advisory shaped by clear comparisons, disciplined negotiation and close attention to the details that matter throughout delivery.
A curated selection of residential design visualisations. Sculptural forms, natural finishes and thoughtful details offer different ways to imagine your next home.




A closer look at kitchens, restful bedrooms and beautifully integrated joinery. Explore the materials, proportions and finishing details that bring a home together.

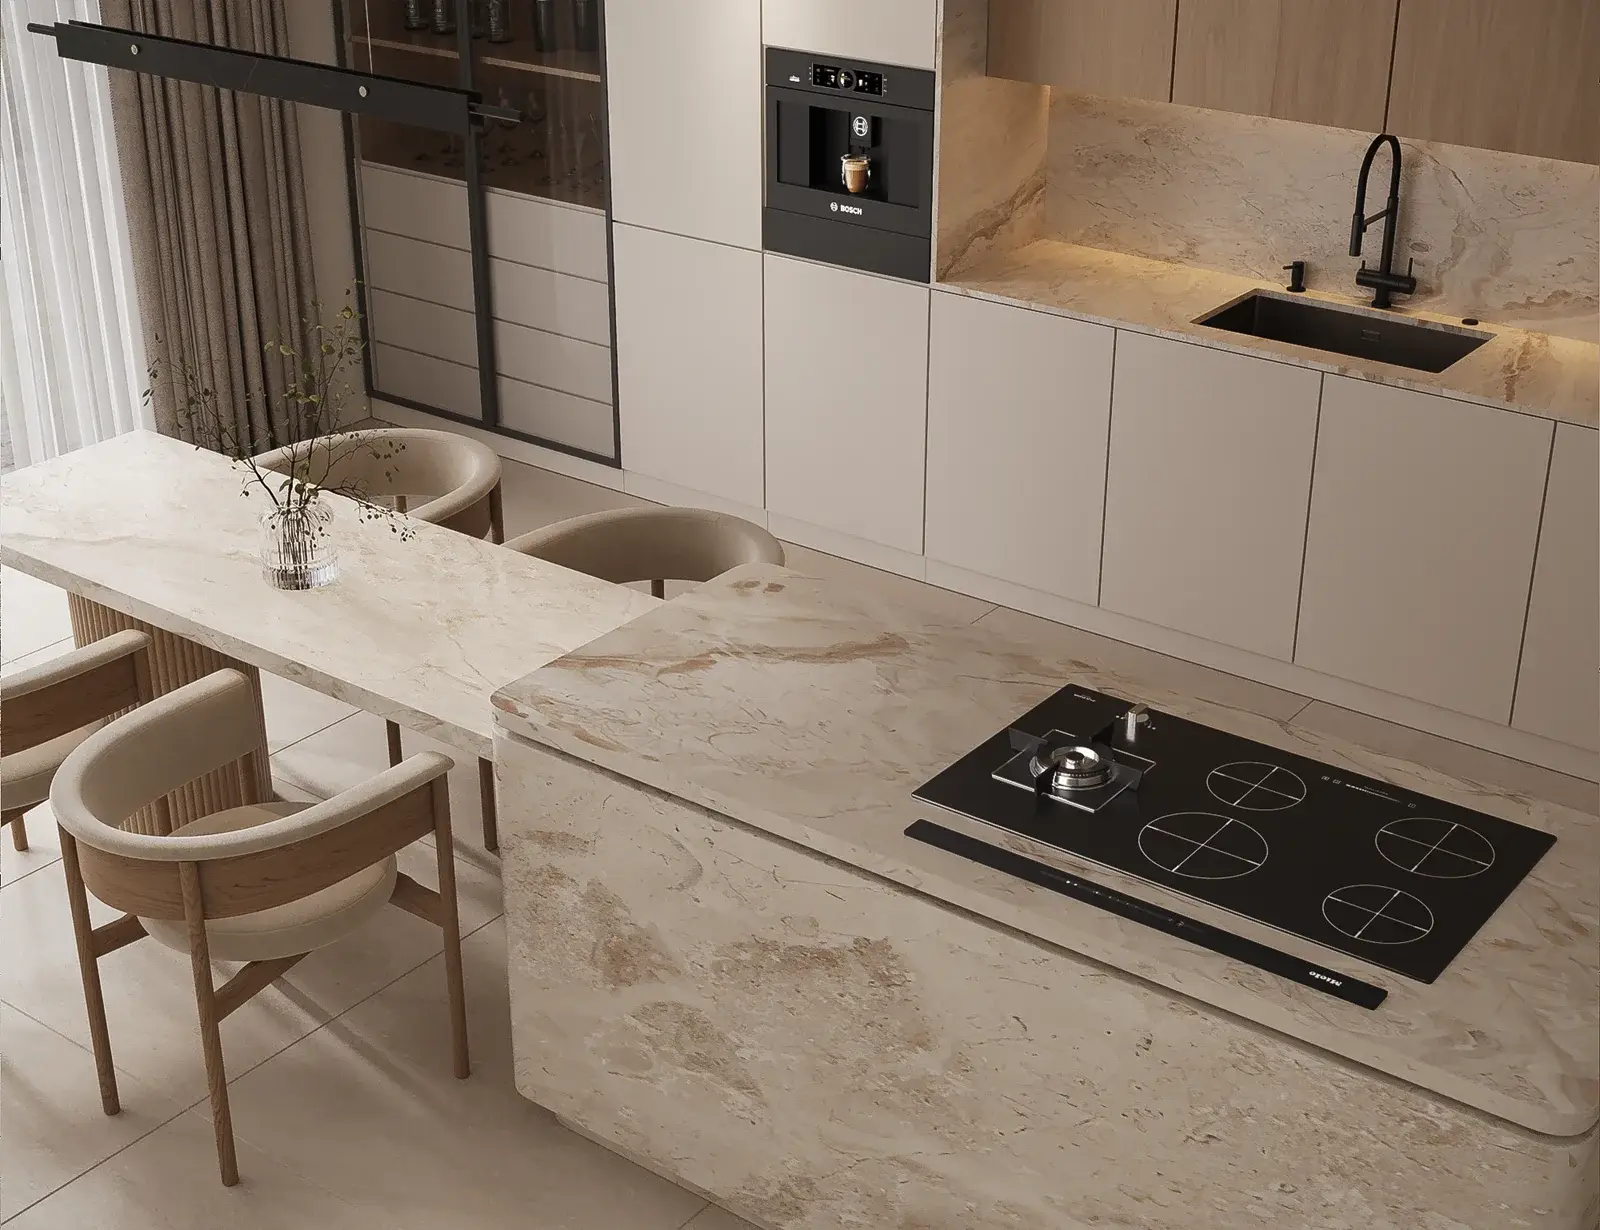














Explore three distinct approaches to granny flat design. Clean contemporary lines, a welcoming verandah or timeless brickwork, each with its own character and connection to the garden.



A considered portfolio of residential builder selection, pre-construction review, progress oversight and completion support. Project information is presented without identifying clients or private addresses.
Site context, structural progress and delivery decisions considered as one connected process.

Attention to structure, sequencing, communication and the quality of the developing build.
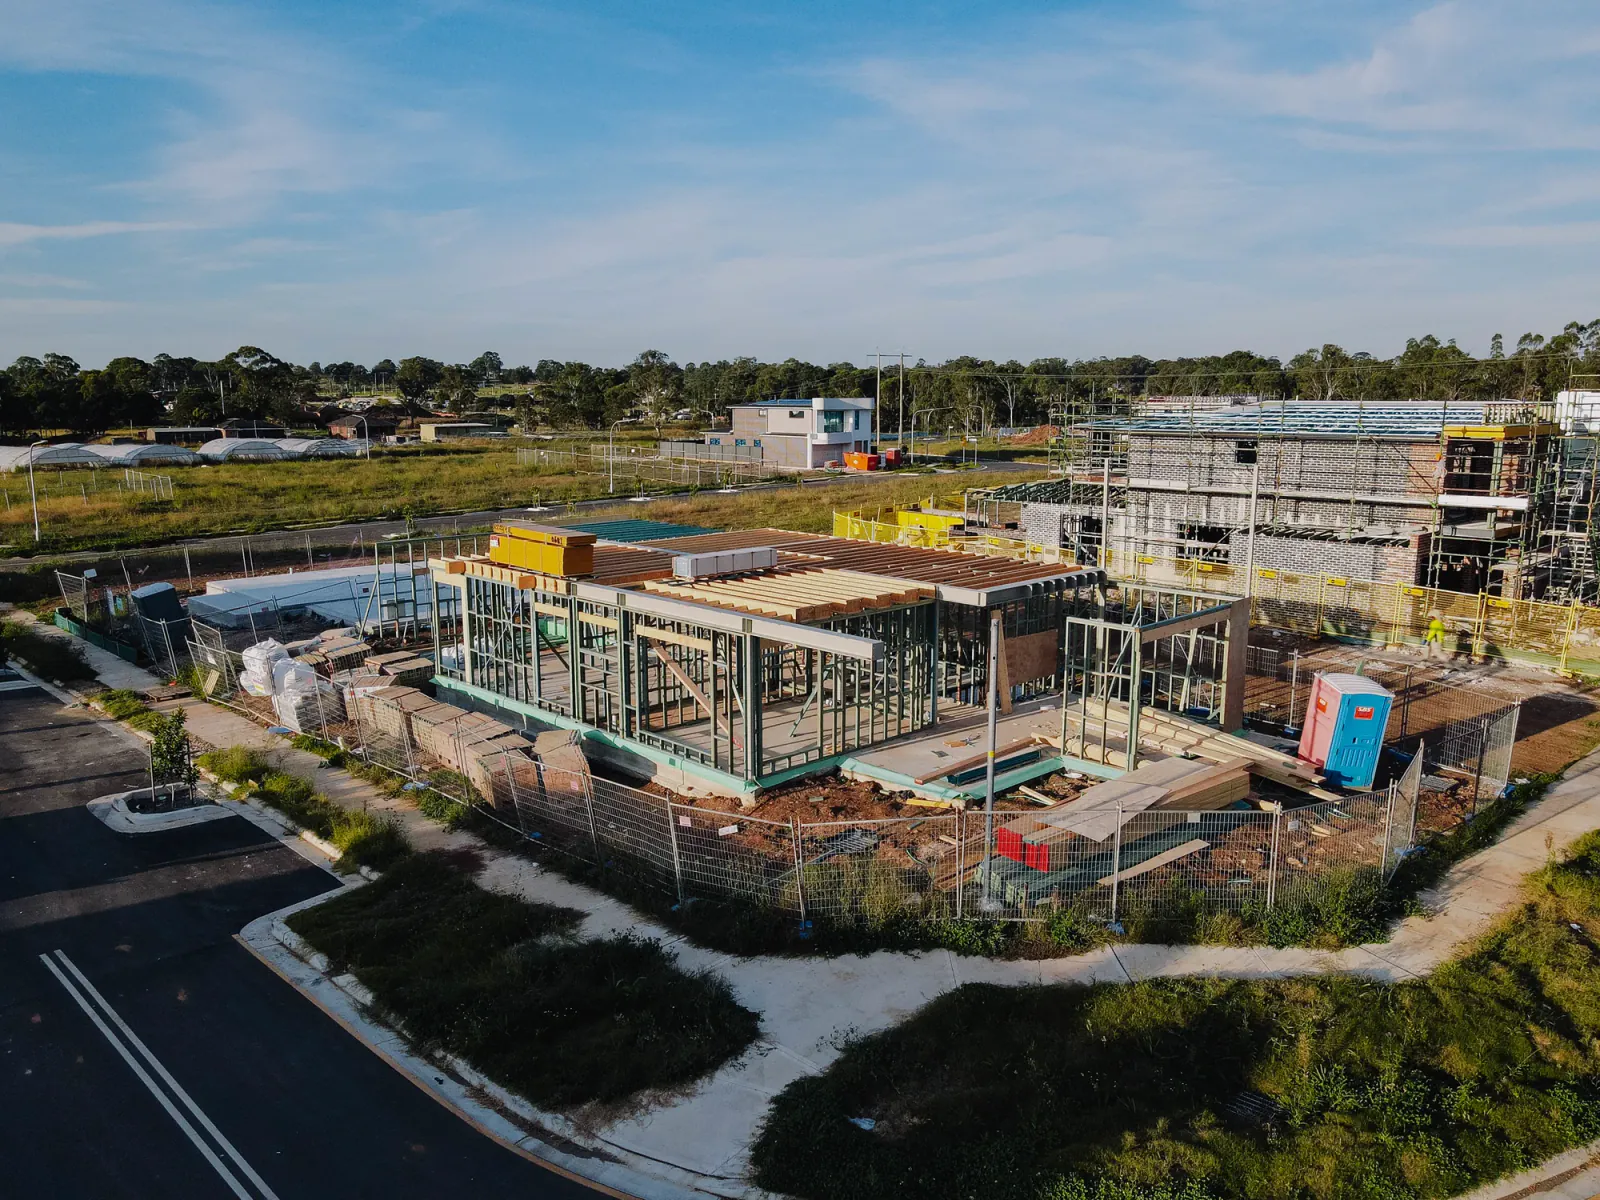
Decisions are reviewed while there is still time to protect value and improve the outcome.
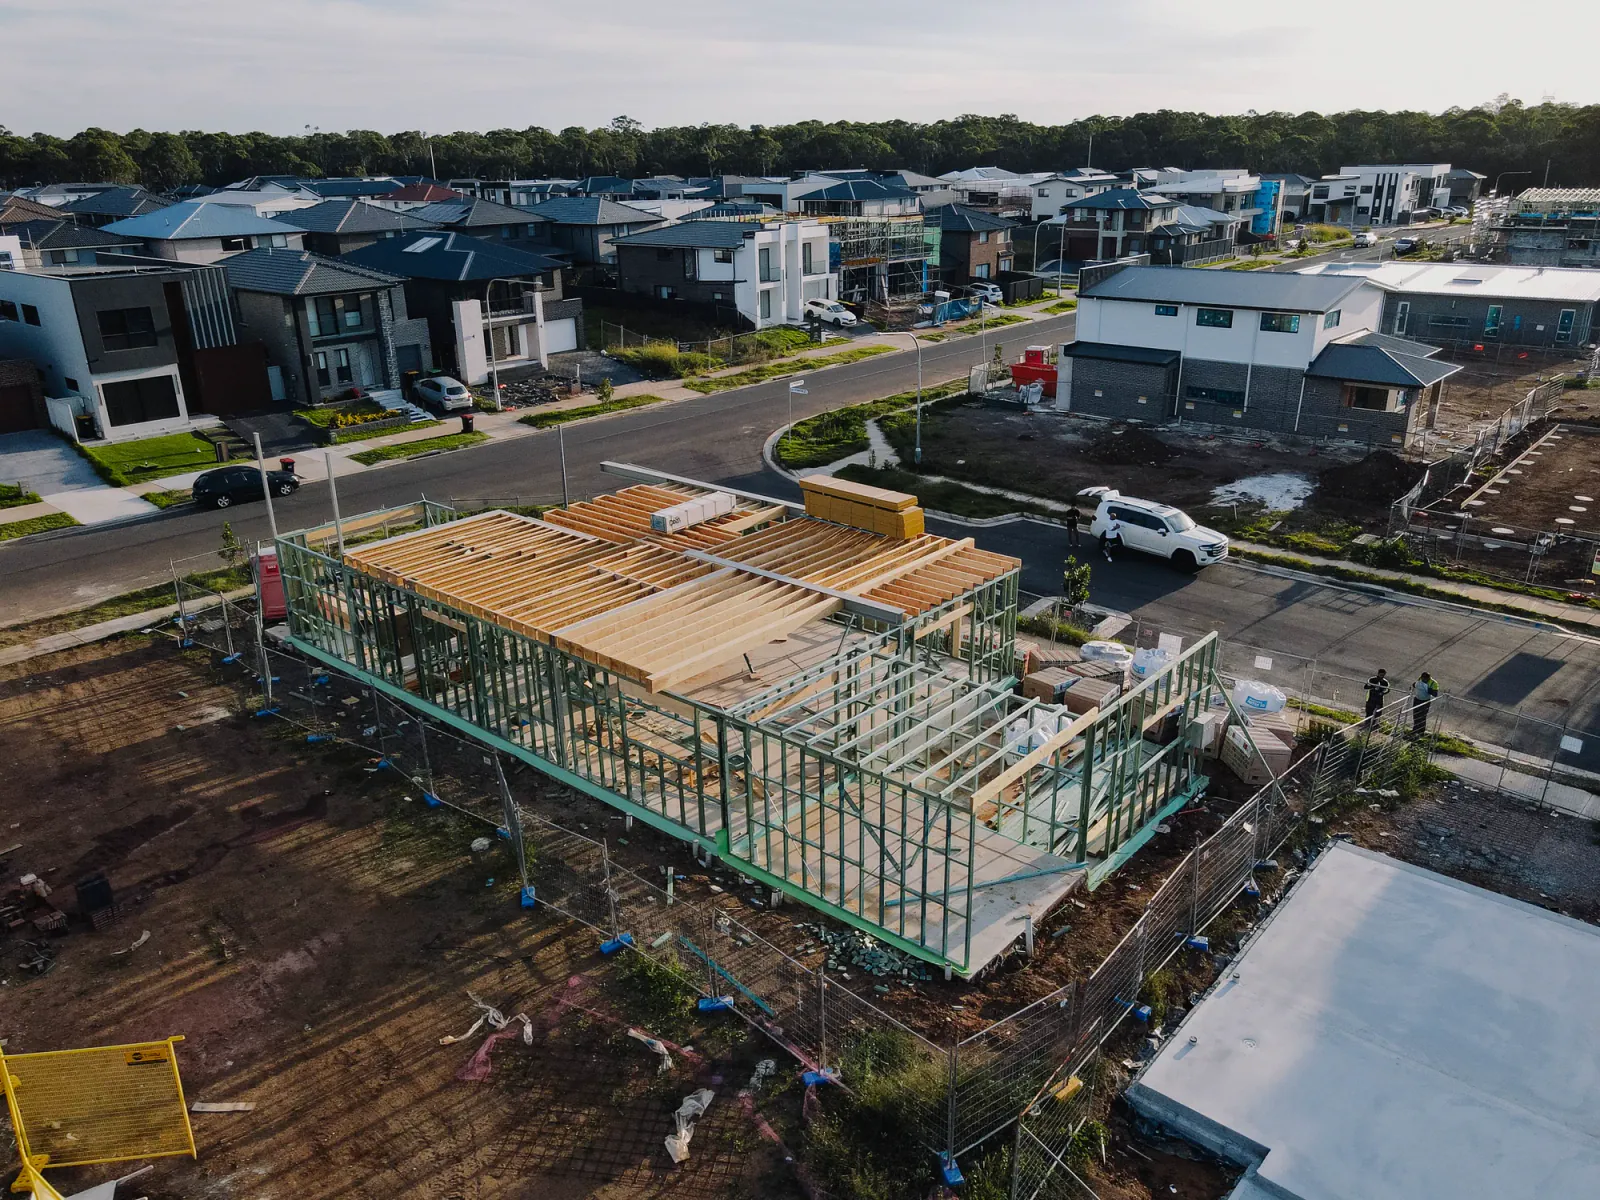
A measured view of framing, interfaces and progress through a critical construction stage.
Behind each site view is a sequence of commercial and construction decisions. BCA keeps the builder offer, agreed scope, communication and delivery pathway connected, so the homeowner can see what matters at the right time.
Suitable proposals are compared across pricing, inclusions, exclusions, allowances, timing and capability before a preferred builder is selected.
Progress, communication and important project decisions are reviewed in context, with owner-side attention to matters that can influence the finished outcome.
Outstanding items and the close-out pathway are brought into a structured final review, helping the client approach handover with a clearer record.

The photos show spaces and progress. The work behind them is just as human: listening to the brief, comparing the details and keeping the next decisions clear.
Meet the BCA teamOur role extends beyond paperwork. Close involvement helps keep the build, the decisions and the communication visible as work progresses.